Farmhouse — Kaszuby Farmhouse — Kashubia
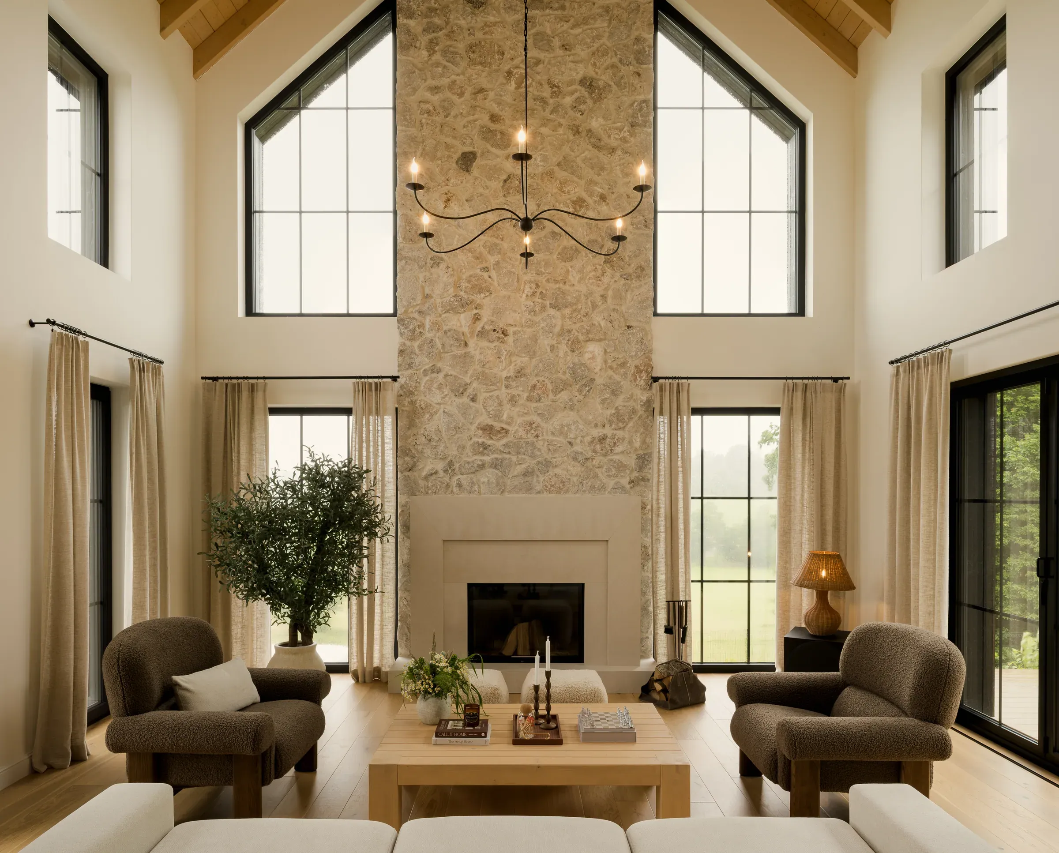
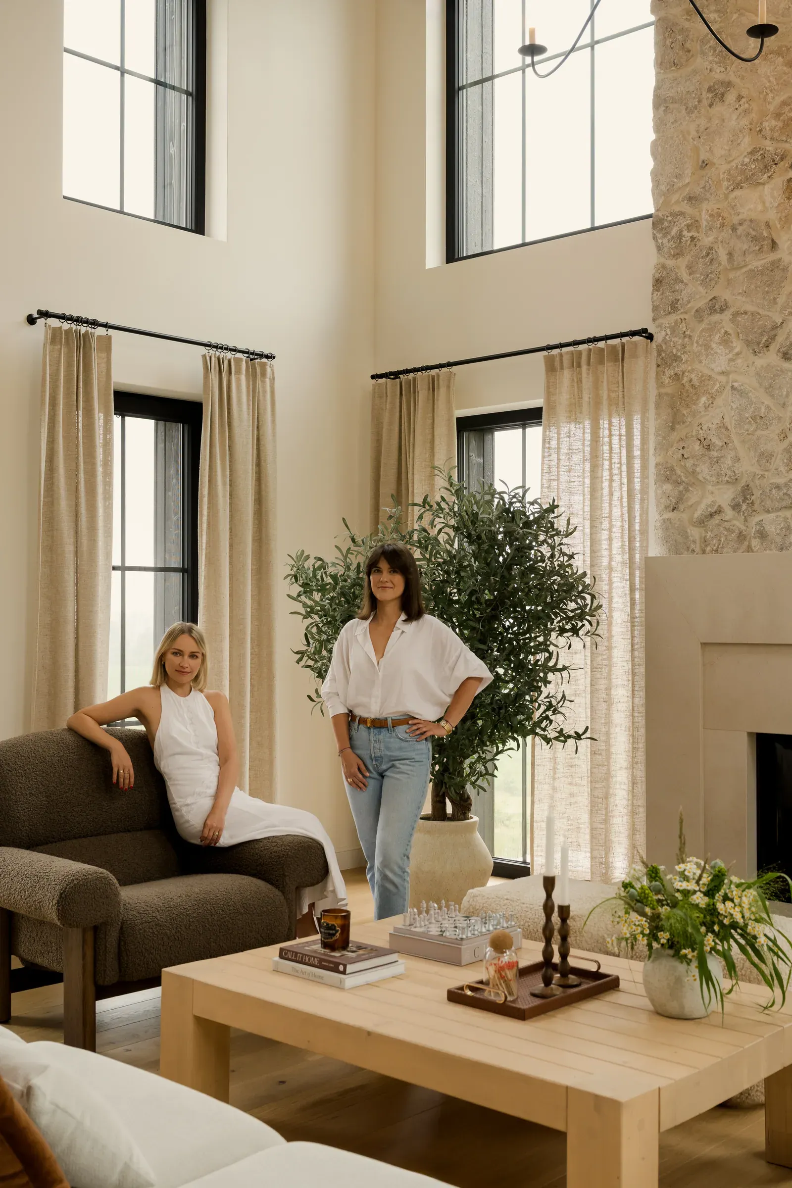
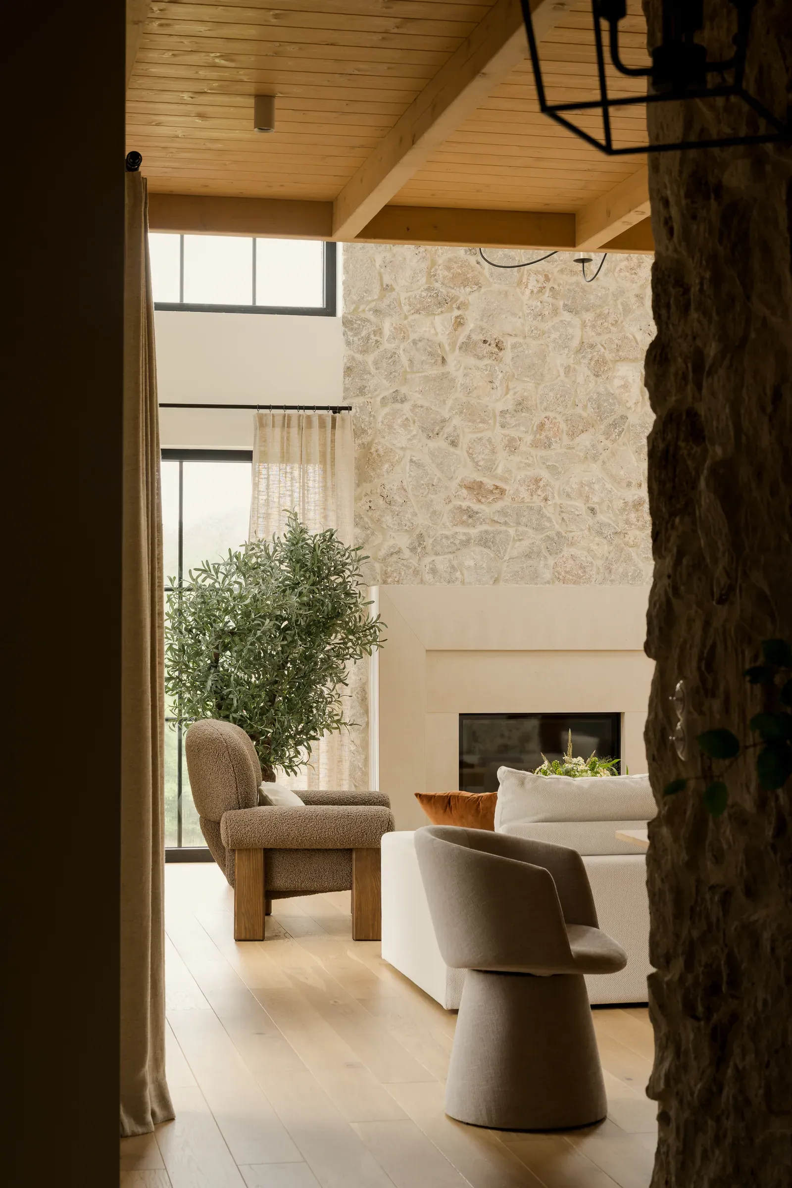
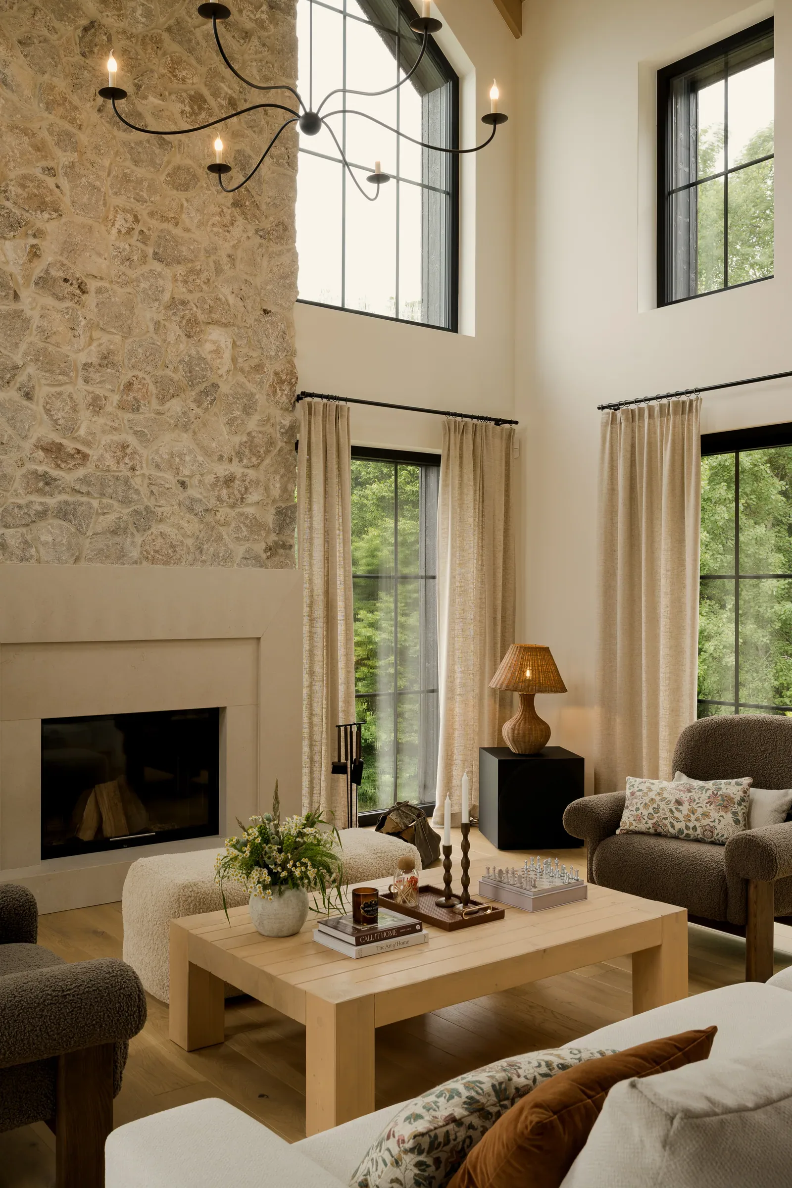
Punktem wyjścia był sam budynek: wysoki, otwarty salon z widoczną konstrukcją dachu i przeszkleniami sięgającymi kalenicy. Zamiast dzielić tę przestrzeń, wnętrze ją podkreśla. Kamienny kominek prowadzony przez całą wysokość ściany szczytowej stał się naturalnym środkiem ciężkości całego domu.
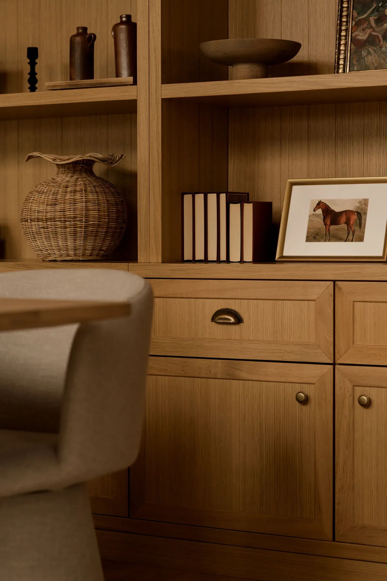
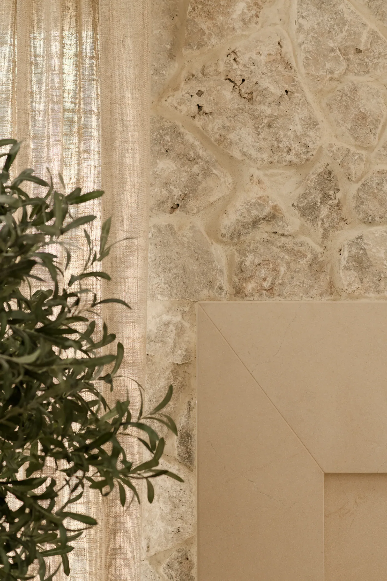
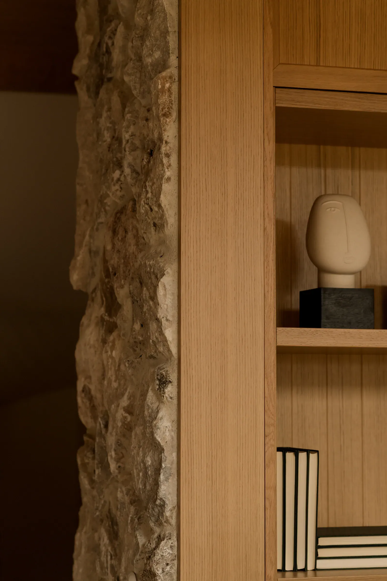
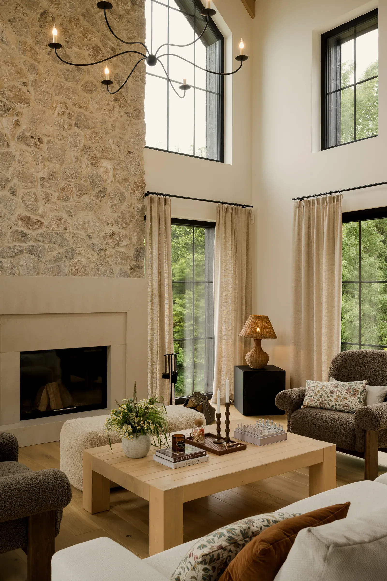
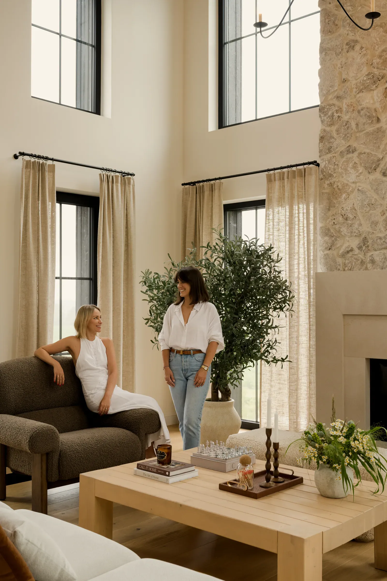
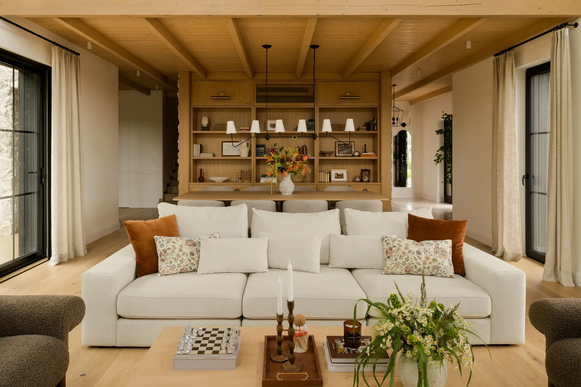
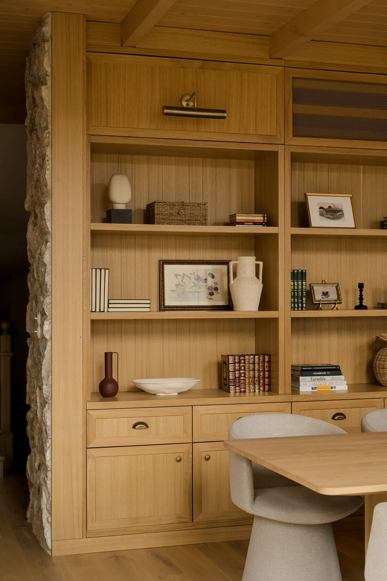
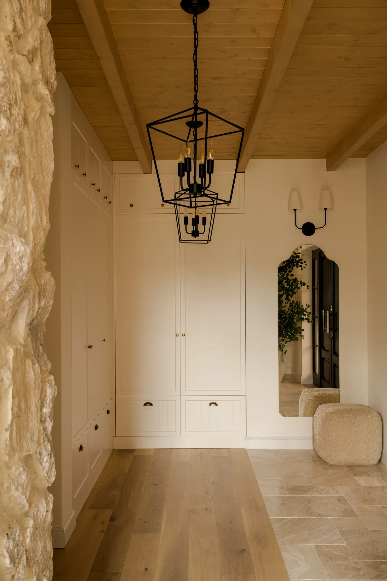
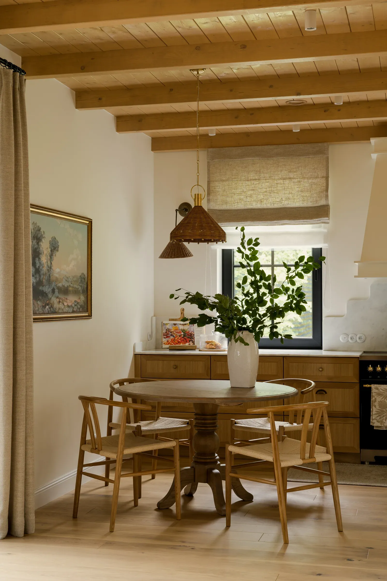
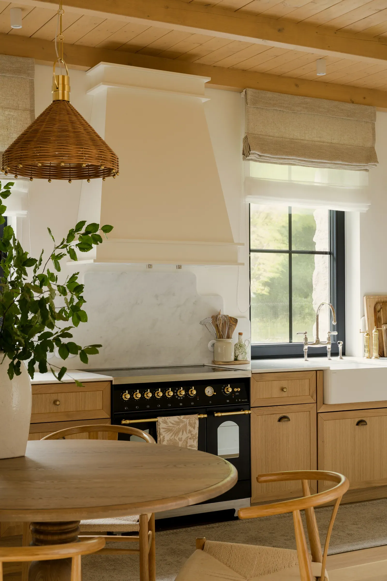
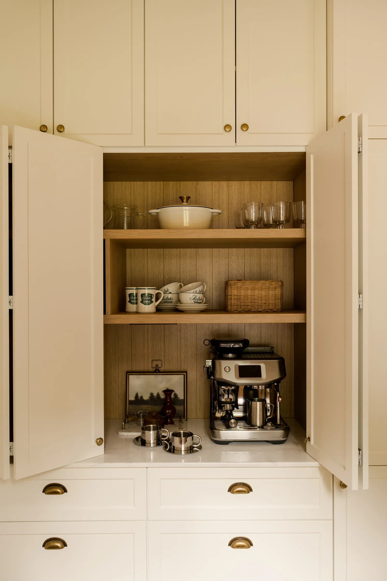
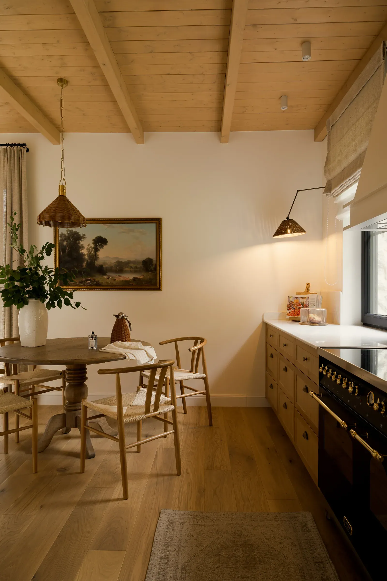
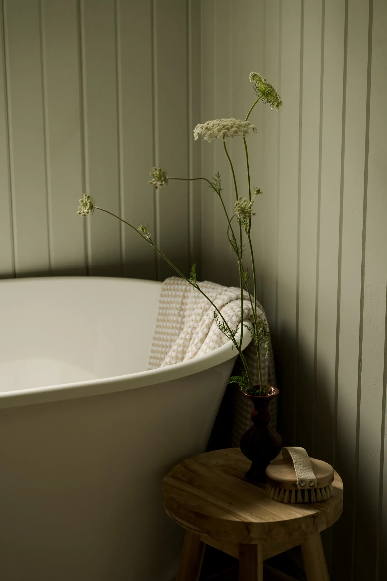
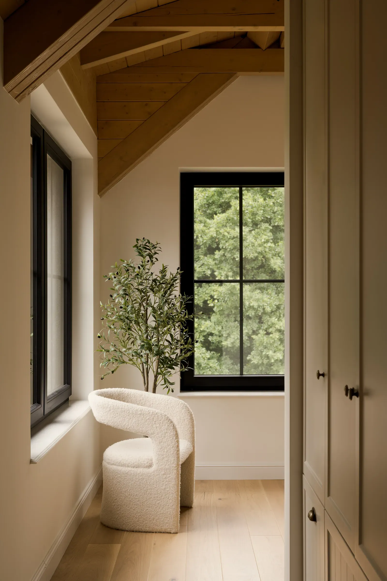
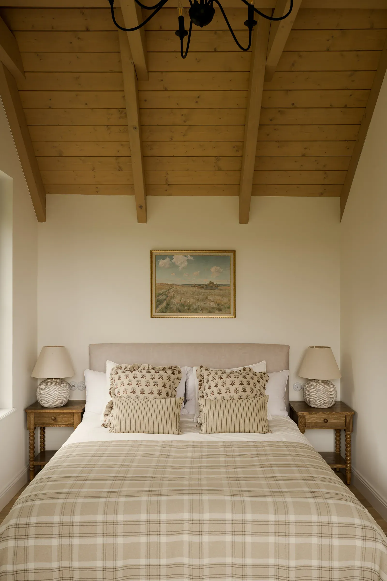
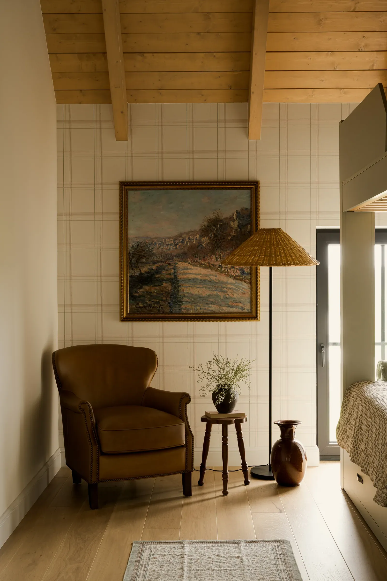
Paleta materiałów jest krótka i konsekwentna: jasny dąb na podłodze, wapienny kamień, czarna stolarka okienna, len na zasłonach. Wszystko, co dotyka ręka, jest miękkie i naturalne — bouclé na fotelach, gruby splot na narzutach, ceramika bez połysku. Kolor pojawia się wyłącznie przez zieleń roślin i widok za oknem.
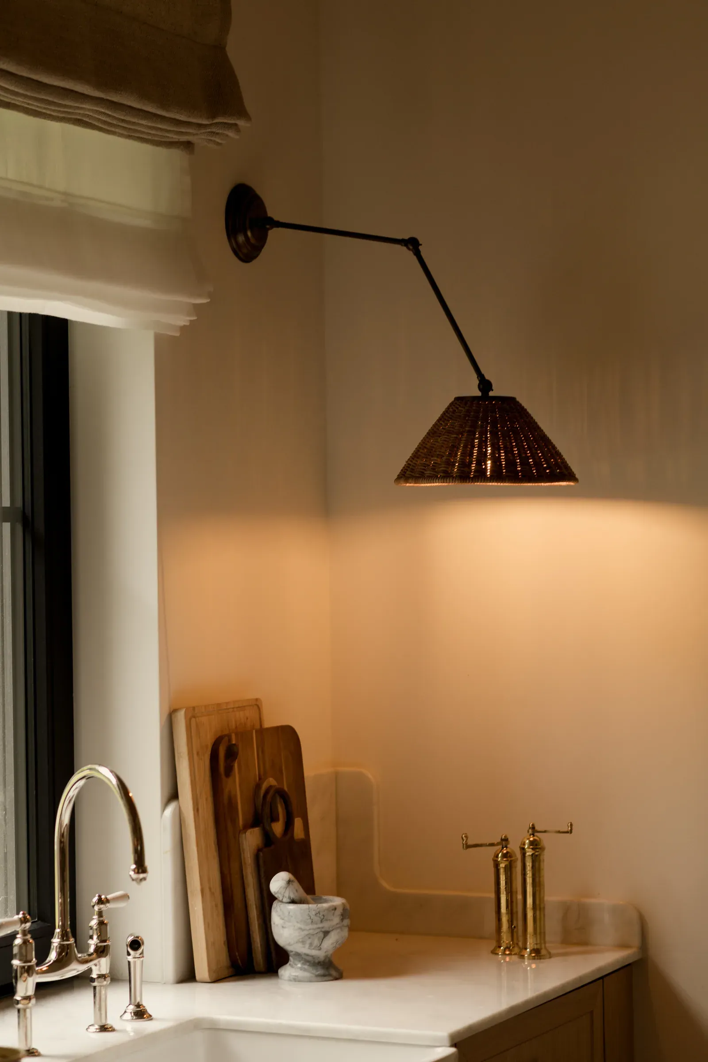
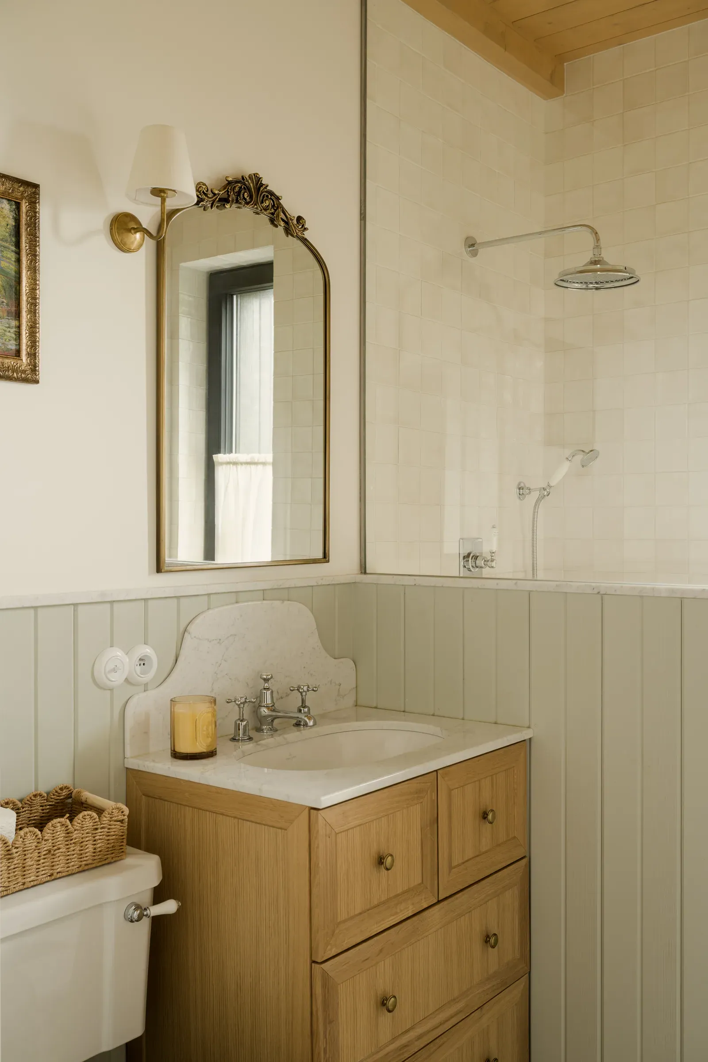
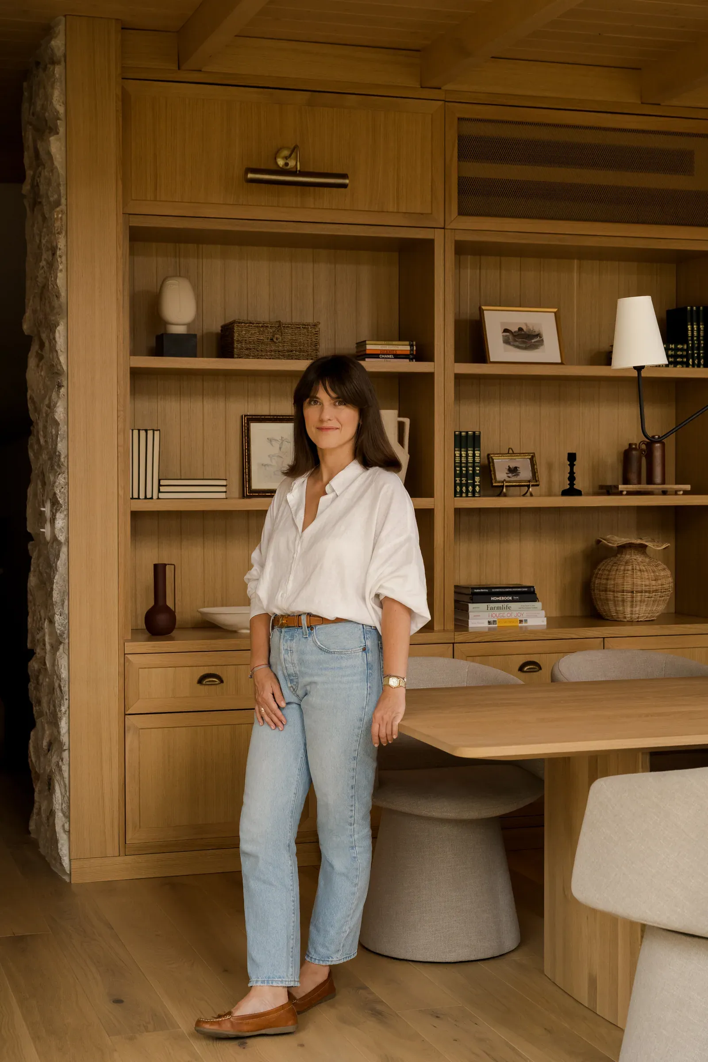
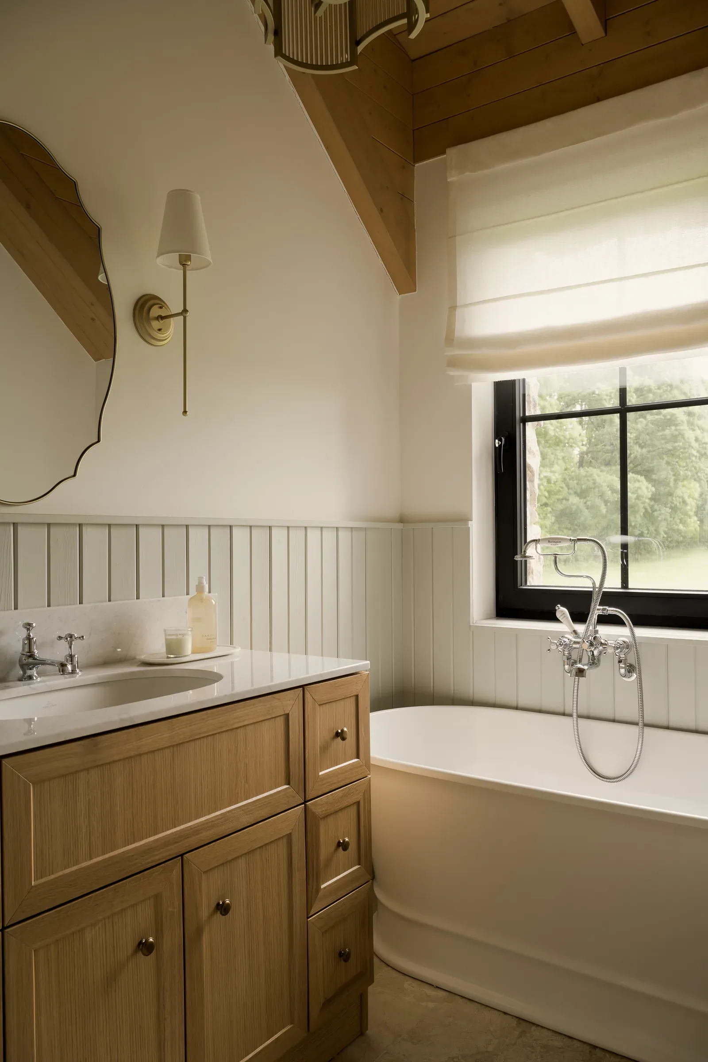
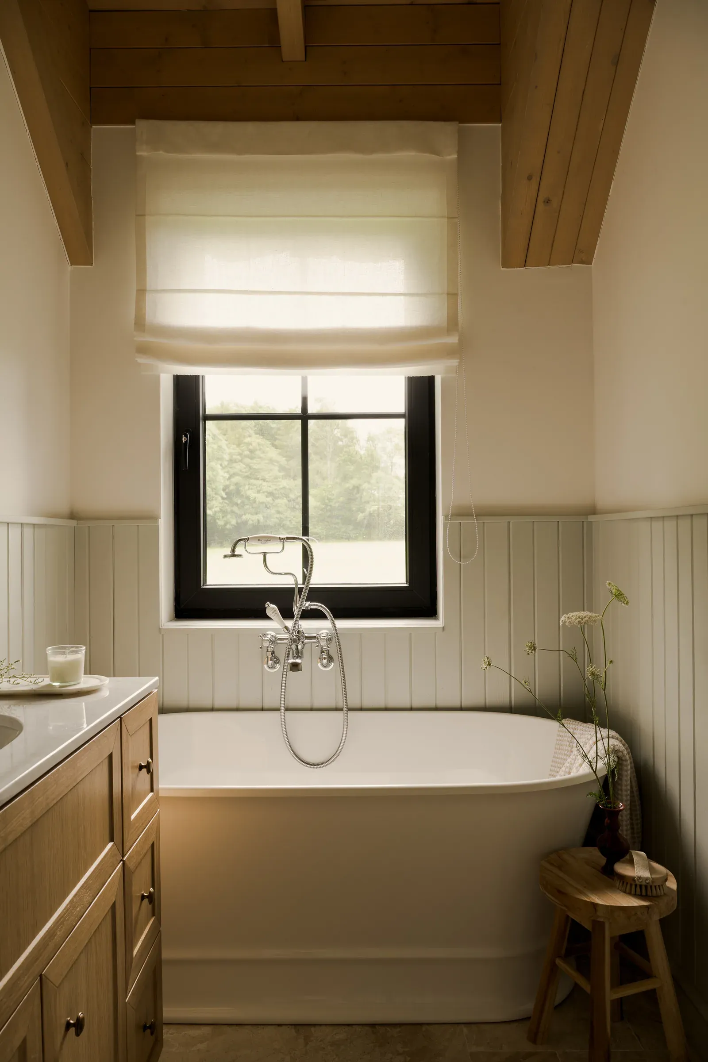
Meble dobrano tak, żeby nie konkurowały z architekturą. Niski dębowy stół, zaokrąglone bryły foteli, pojedynczy żyrandol z czarnego metalu. W mniejszych pomieszczeniach ta sama zasada działa w zagęszczeniu: więcej detalu, ten sam zestaw materiałów.
The building itself set the direction: a tall, open living room with the roof structure left visible and glazing that reaches the ridge. Rather than dividing that volume, the interior underlines it. A stone chimney running the full height of the gable wall became the natural centre of gravity for the whole house.
The material palette is short and consistent — pale oak underfoot, limestone, black window frames, linen at the windows. Everything the hand touches is soft and natural: bouclé on the chairs, a heavy weave on the throws, matte ceramics. Colour enters only through the plants and the view outside.
Furniture was chosen so that it never competes with the architecture. A low oak table, rounded armchair volumes, a single black metal chandelier. In the smaller rooms the same rule applies at closer range: more detail, the same set of materials.