Dom — Serock House — Serock
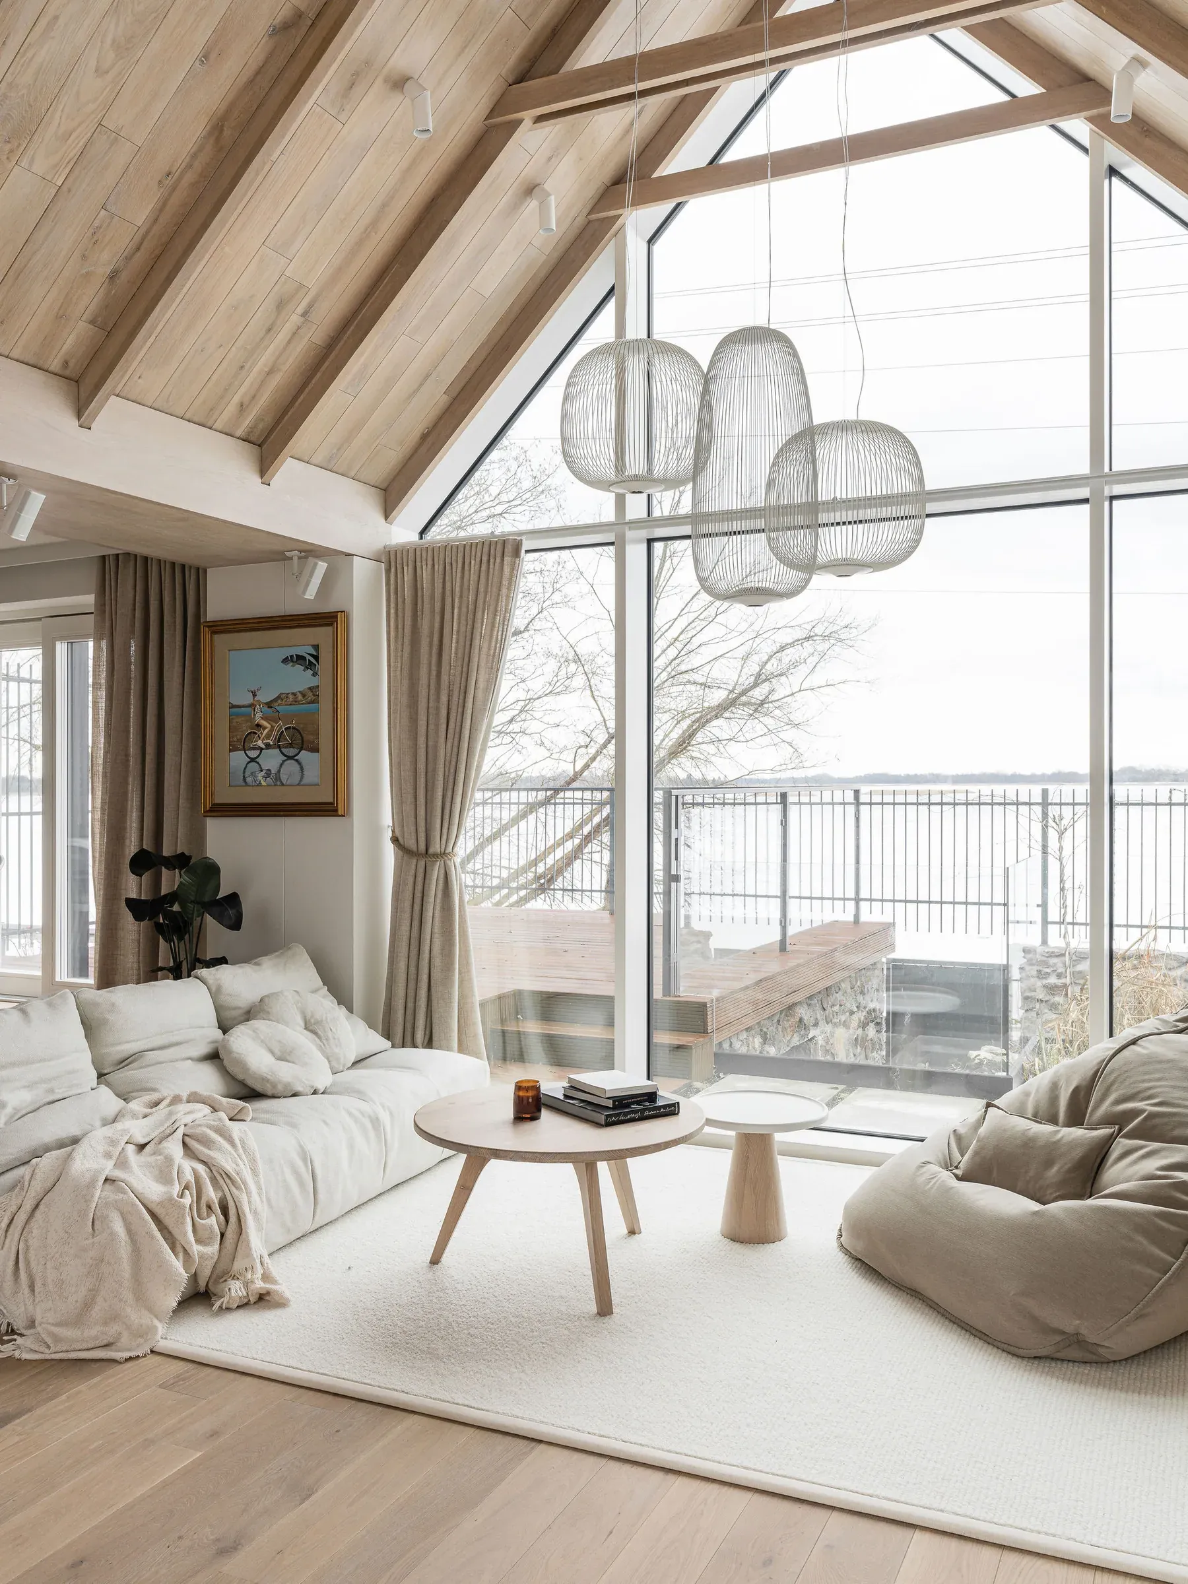
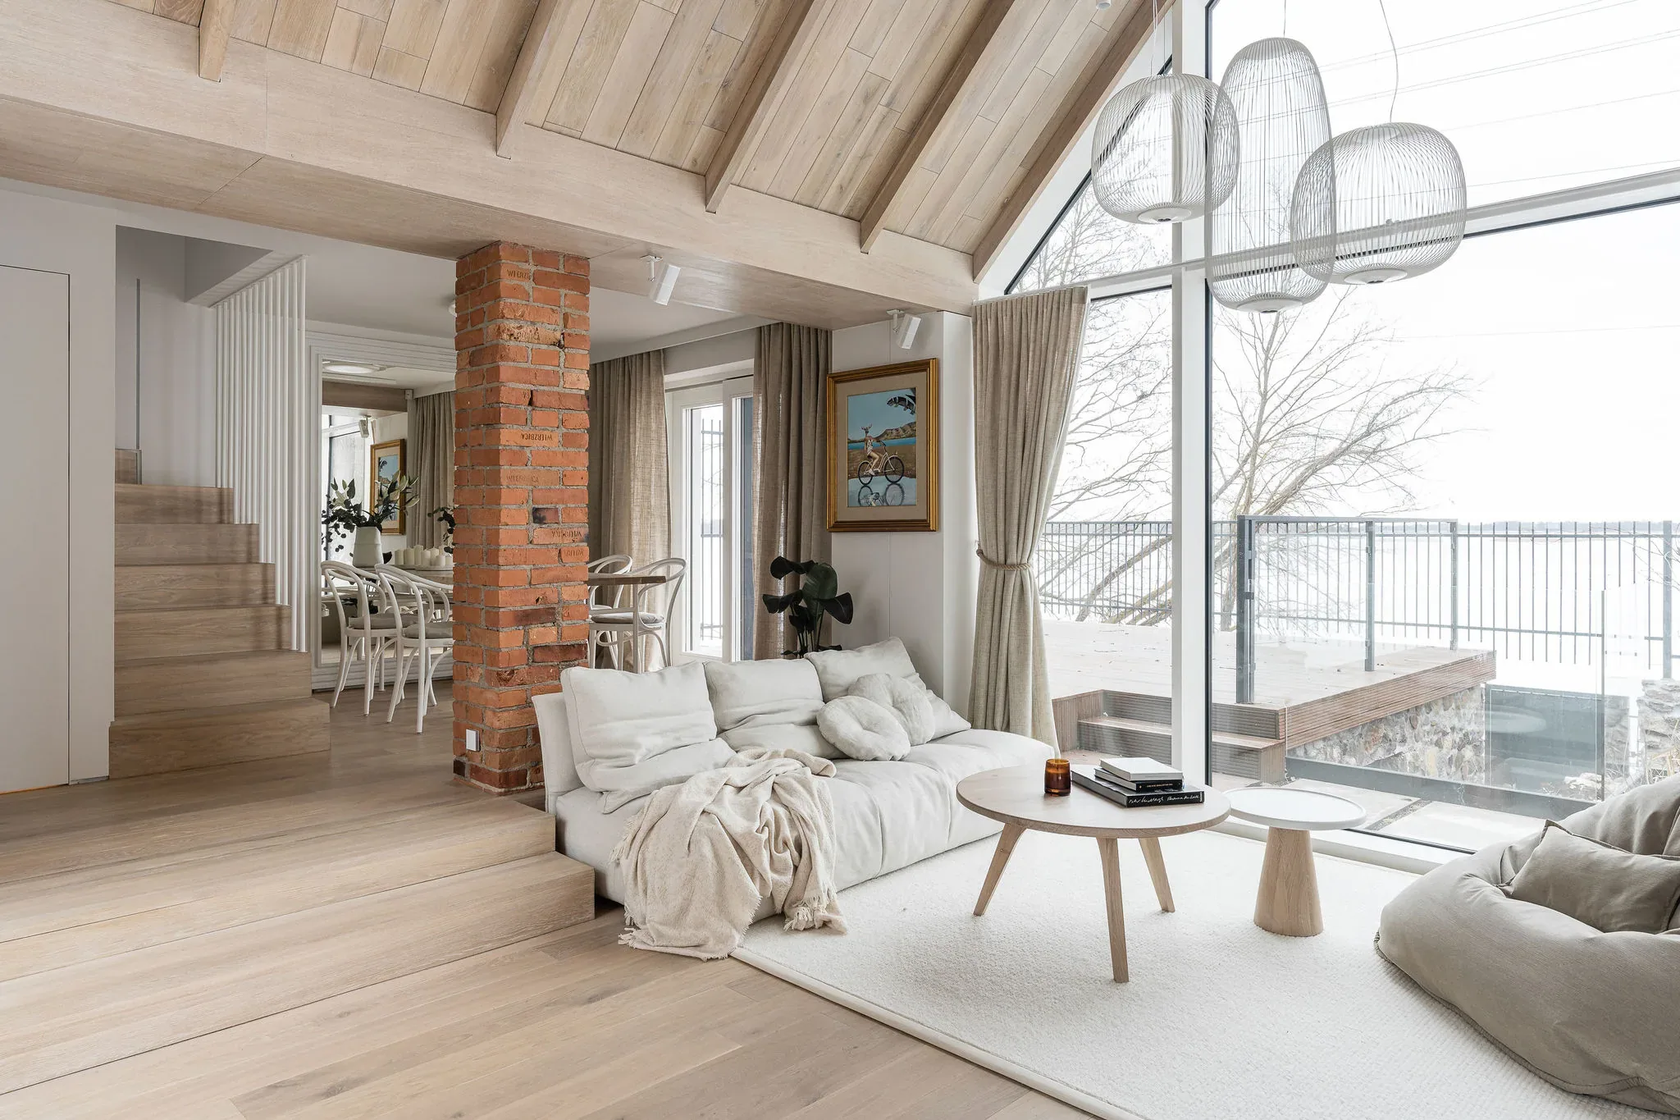
Największym atutem tego domu jest widok i światło — łukowe przeszklenie otwiera salon na wodę na całą wysokość dwóch kondygnacji. Cały projekt podporządkowano temu jednemu kierunkowi: nic nie stoi na linii okna, a strefa dzienna została obniżona o stopień, żeby siedząc mieć horyzont na wprost.
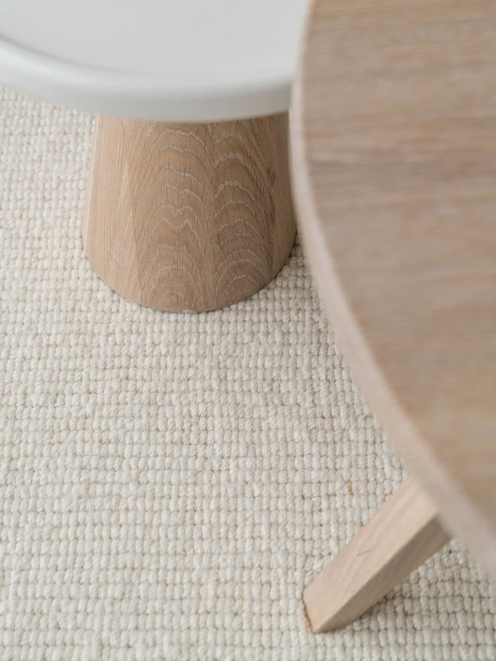
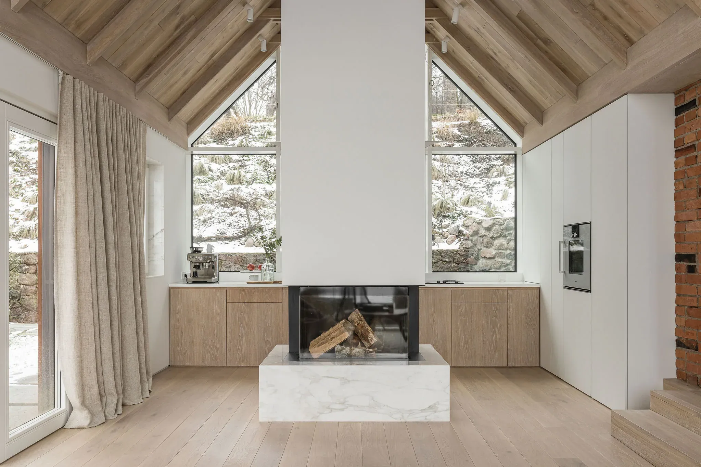
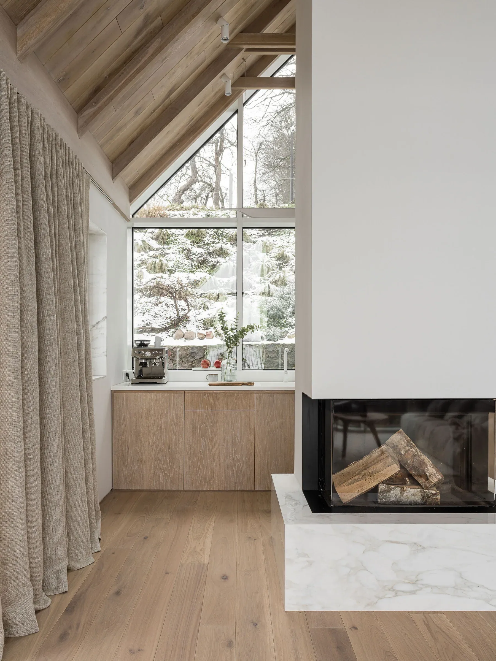
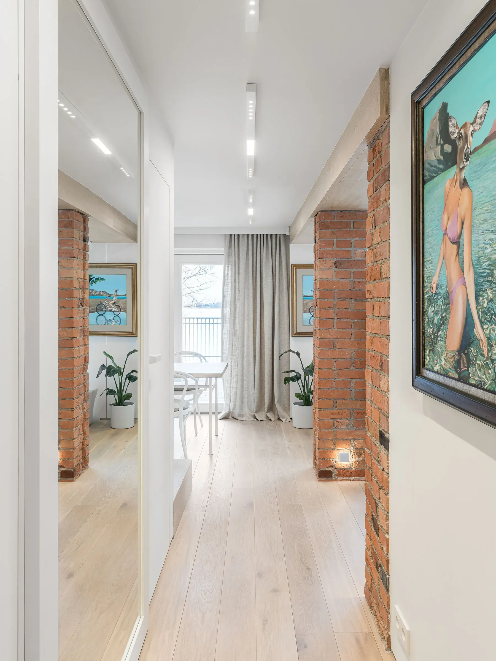
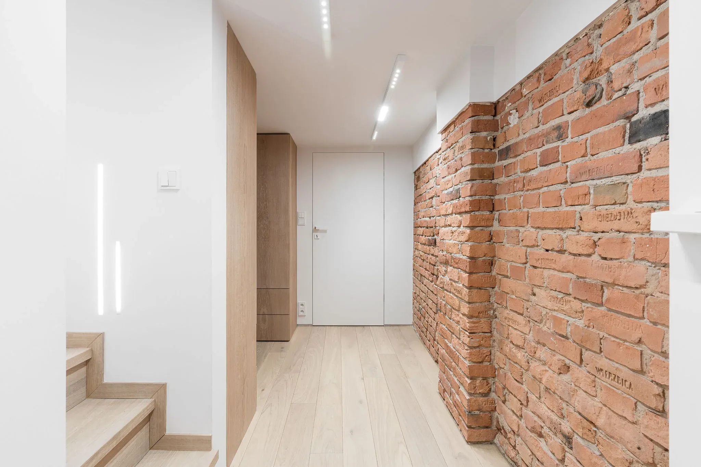
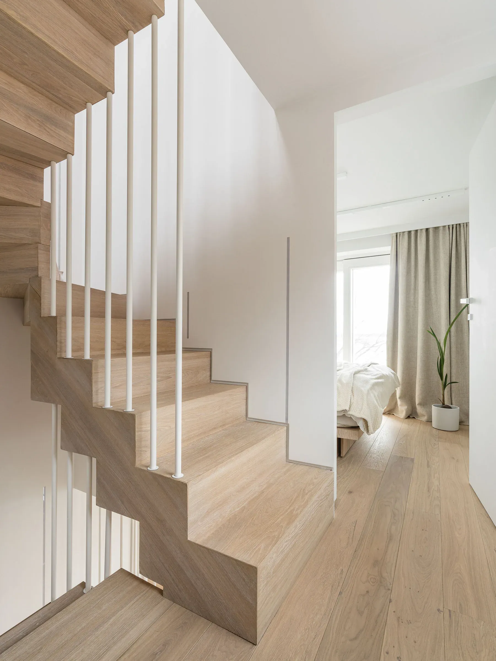
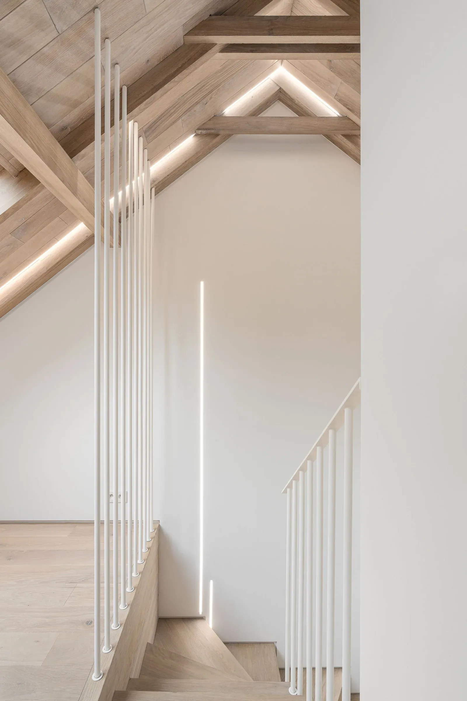
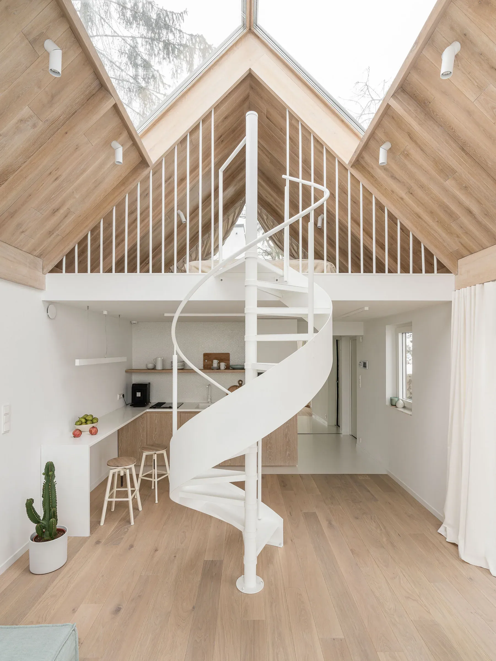
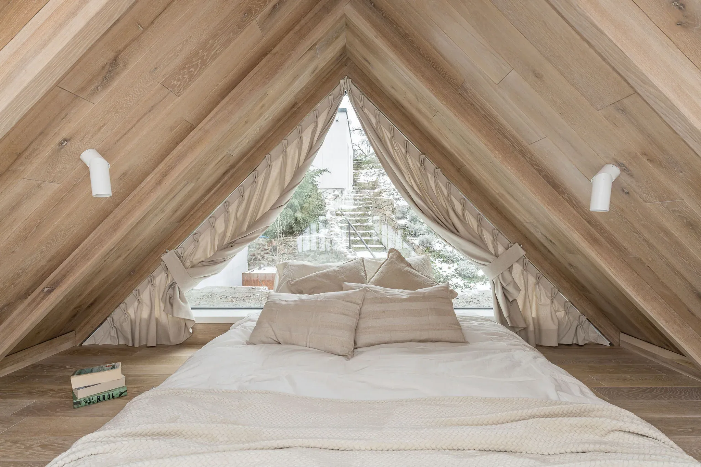
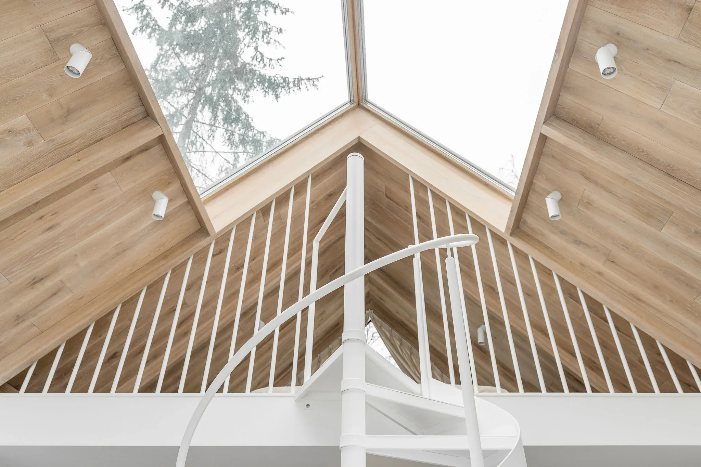
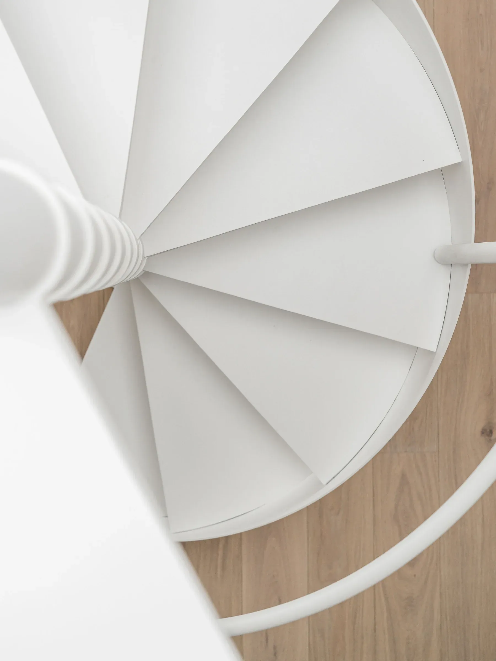
Zachowano dwa elementy z pierwotnej konstrukcji: drewniany strop z widoczną więźbą i ceglany słup pośrodku otwartego planu. Reszta jest celowo cicha — biel na ścianach, bielony dąb na podłodze i schodach, len na zasłonach w kolorze piasku. Surowa cegła i wełniany dywan pracują wtedy jako akcent, a nie jako hałas.
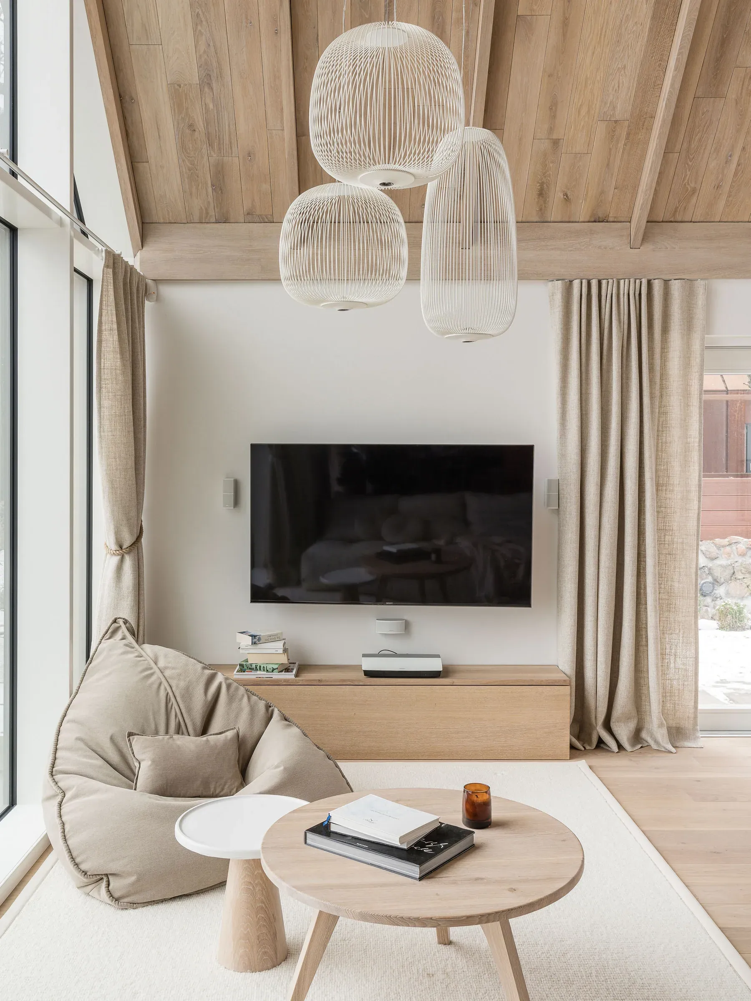
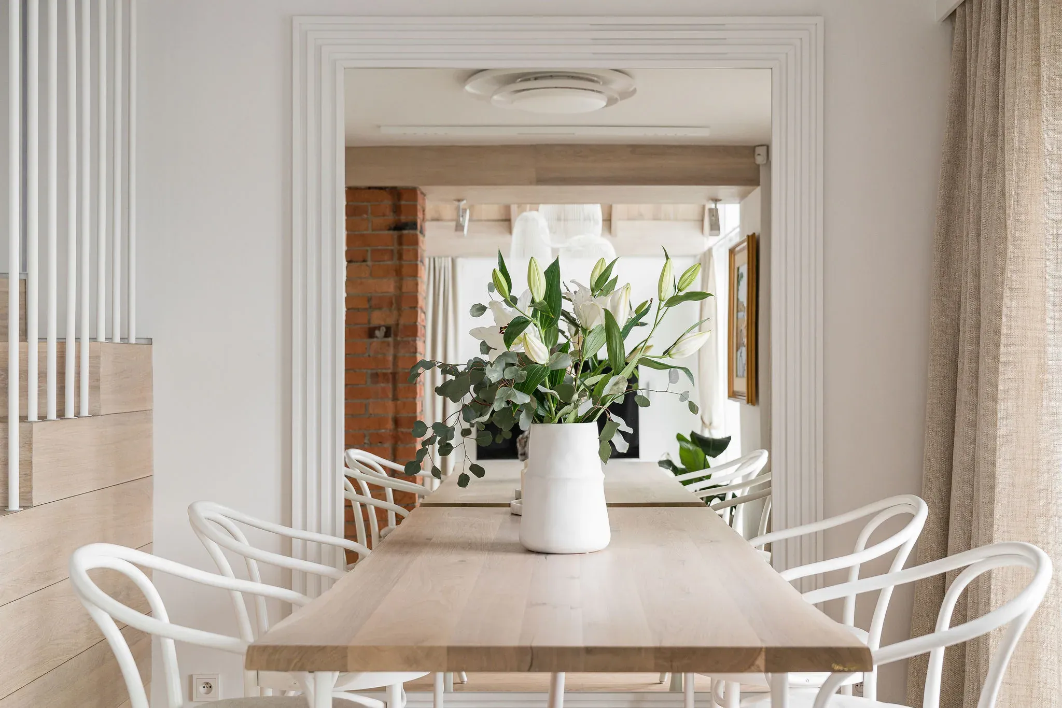
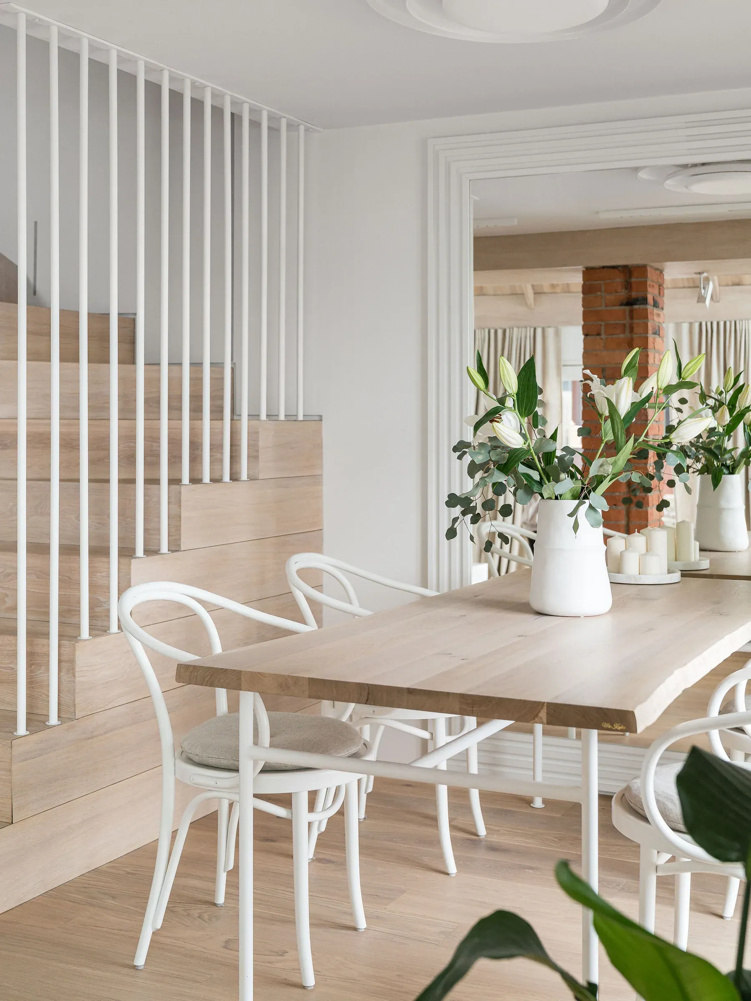
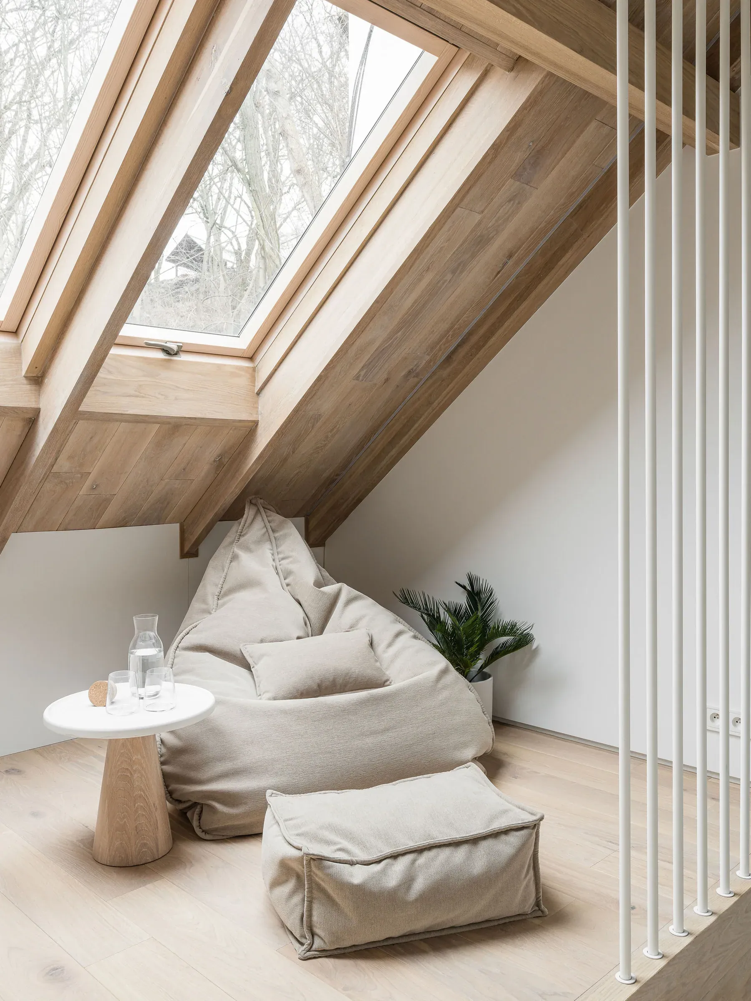
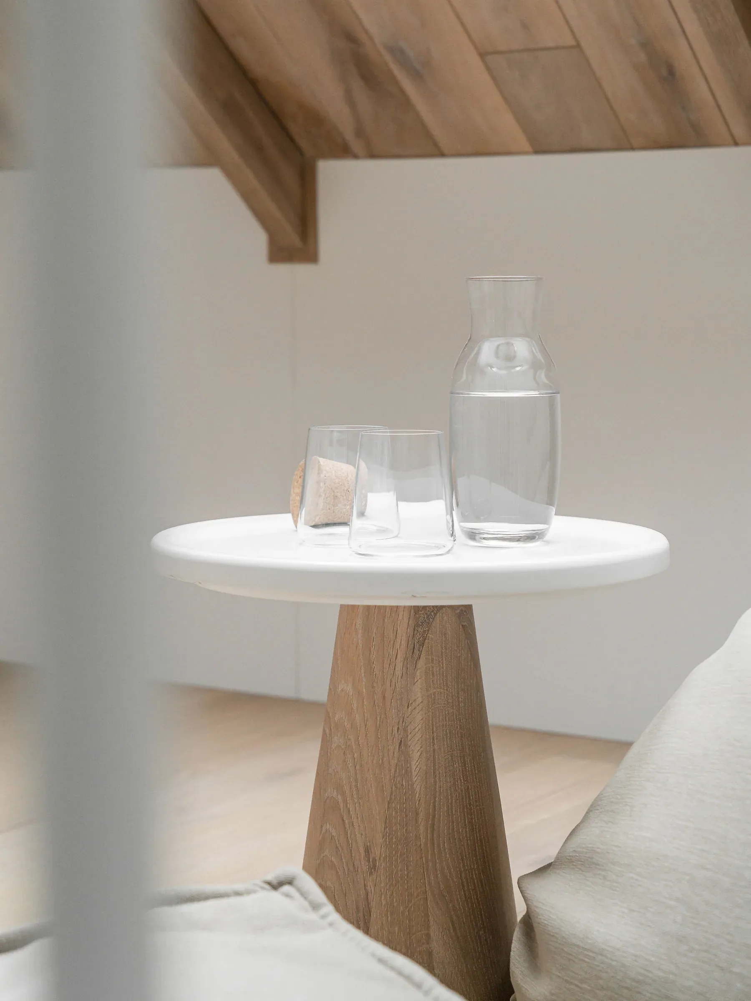
Umeblowanie jest niskie i miękkie: głęboka sofa, okrągły dębowy stolik, pufa przy oknie. Jadalnia z giętymi krzesłami i lustrem powiększającym plan stanowi drugi biegun tego wnętrza — bardziej zwarty, bardziej wieczorny.
The greatest asset of this house is the view and the light — an arched glazed wall opens the living room onto the water across two full storeys. The whole design follows that single direction: nothing stands in the line of the window, and the sitting area was dropped by one step so that the horizon sits straight ahead when seated.
Two elements of the original structure were kept: the timber ceiling with its exposed rafters, and the brick column in the middle of the open plan. Everything else is deliberately quiet — white walls, limed oak on the floor and stairs, sand-coloured linen at the windows. The raw brick and the wool rug then read as accent rather than noise.
The furnishing is low and soft: a deep sofa, a round oak side table, a floor cushion by the window. The dining area, with its bentwood chairs and a mirror that widens the plan, forms the second pole of the interior — tighter, more of an evening room.